


For a Kernersville homeowner, a mini-split project is shaped less by a standard package and more by the home itself. A single room, finished addition, existing HVAC system, or whole-home comfort plan can each call for a different design.
Mini split installation Kernersville cost depends on the number of zones, equipment sizing, indoor head locations, line-set routing, electrical requirements, and how accessible the installation areas are. A responsible recommendation requires an in-person review rather than an unsupported price range.
Mini-splits can provide heating and cooling without ductwork, and ENERGY STAR notes that they may supplement existing HVAC or serve an entire home. QRC HVAC & Refrigeration can evaluate the layout, comfort goals, and installation scope before recommending a system.
Plan your Kernersville mini-split evaluation with QRC HVAC & Refrigeration at (336) 281-5144.
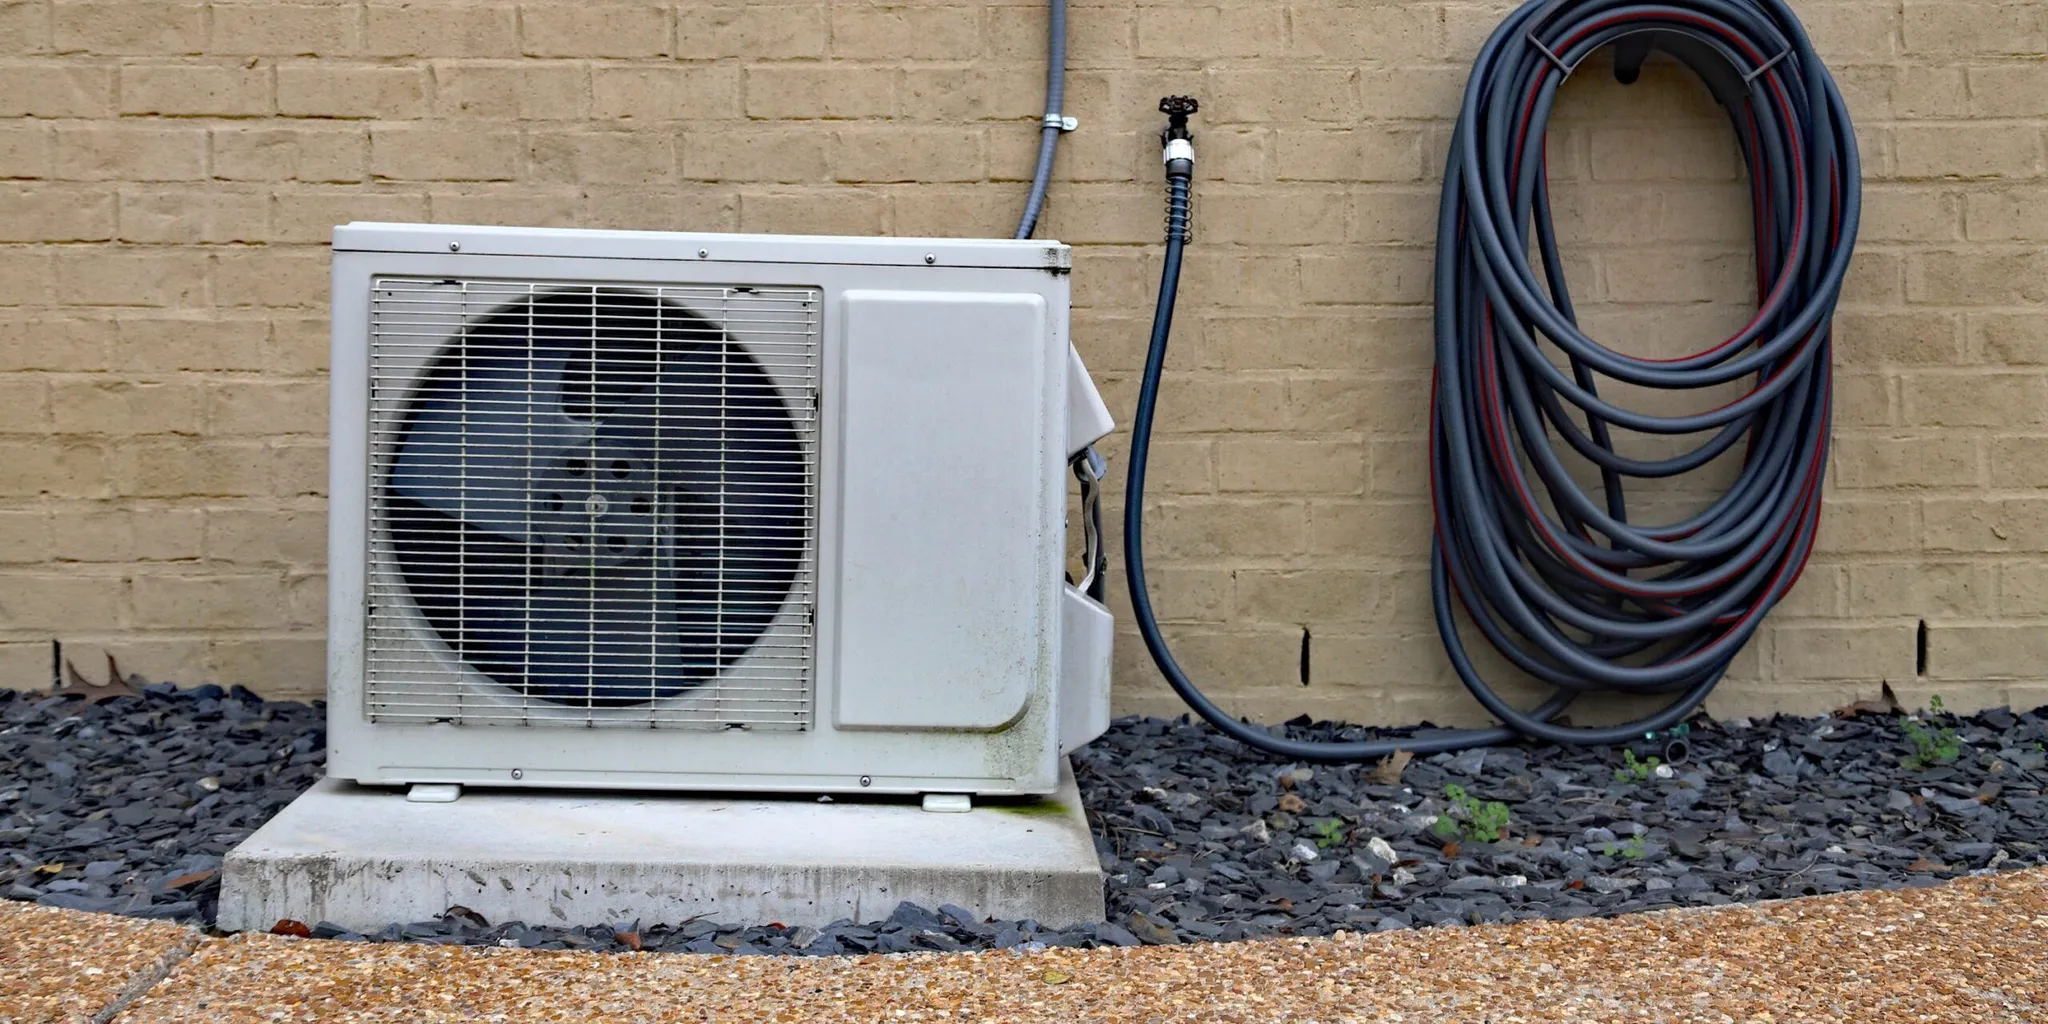
The project variables below explain why two homes with similar square footage may still require different installation plans.
How Does Mini Split Installation Kernersville Affect Project Cost?
A responsible mini-split installation estimate depends on the home’s layout, comfort goals, equipment design, and installation conditions. There is no reliable universal price because a single room, a zoned addition, and a whole-home system require different equipment and labor.
Mini-splits can provide both heating and cooling without ductwork. That makes them useful for older homes, additions, converted spaces, and rooms that do not stay comfortable with the existing system. However, avoiding ducts does not eliminate the need for careful planning. The number of indoor units, outdoor-unit capacity, and the distance between components all affect the work involved.
For a Kernersville home, the installation scope may change based on several factors:
- Equipment and zones: A single-zone system may serve one defined area. A multi-zone design can coordinate comfort across several rooms. QRC HVAC & Refrigeration evaluates zoning needs and system options rather than treating every home the same.
- Sizing and room layout: Equipment must match the space and its heating and cooling requirements. Open areas, closed bedrooms, additions, and rooms with different sun exposure can lead to different design decisions.
- Line-set routing: Refrigerant lines may need to travel through an attic, crawlspace, garage, closet, or finished wall. The route can affect access, protection, and the amount of finish work required.
- Electrical and site work: The outdoor unit needs an appropriate location, airflow, service access, and electrical coordination. Existing conditions can determine whether additional preparation is needed.
- Access and evaluation: A proper in-person review allows the installer to inspect the home, discuss preferred indoor-unit locations, and identify practical constraints that a generic calculator cannot see.
QRC serves local homeowners through its Kernersville HVAC service area. An evaluation can turn a broad cost question into a project-specific scope without publishing a misleading dollar range.
Which Mini-Split Setup Fits a Kernersville Home?
A single-zone system usually fits one priority room, while a multi-zone system can serve several areas from one coordinated setup. Supplemental or whole-home planning may be better when the goal is to improve comfort across an existing house rather than condition only one room. The right choice depends on the home’s layout, the rooms being served, and how easily air can move between them.
Mini-split indoor units, sometimes called heads, can be mounted on an interior wall or ceiling. One outdoor unit may support one head or several heads, depending on the design. In a Kernersville home, the most useful comparison is not simply the number of rooms. It is whether those rooms are open to one another, separated by closed doors, or affected by different comfort needs.
| Setup | Best fit | Placement and scope | Planning consideration |
|---|---|---|---|
| Single-zone | One priority room. | One indoor head and one outdoor unit. | Confirm the room and nearby spaces fit this plan. |
| Multi-zone | Several rooms. | Multiple indoor heads with one outdoor unit. | Match head locations, routes, controls, and sizing. |
| Supplemental or whole-home | Existing HVAC plus targeted or broad coverage. | Heads arranged around the home’s layout. | Confirm open and closed rooms can be served. |
Open floor plans can allow one head to influence a broader area, but a closed bedroom or separated addition may need its own strategy. A mini-split can supplement an existing HVAC system or serve whole-home needs when the layout and design support that approach. An on-site review helps connect the equipment plan to actual room use instead of relying on a head-count guess. ENERGY STAR’s ductless heating and cooling guidance also emphasizes matching the system to the home’s configuration.
How Does Home Size and Sizing Change Installation Scope?
Home size changes mini-split installation scope because the system must match the heating and cooling load of the rooms it serves, not simply the home’s square footage. A Kernersville home with an open floor plan may need a different design than a similarly sized home divided into bedrooms, additions, and closed-off living areas.
Professional sizing starts with the building itself. An HVAC contractor can use a Manual J load calculation to estimate how much heating and cooling each area requires. ENERGY STAR explains that correct equipment sizing is essential for comfort and performance, while equipment that is too large or too small can struggle to meet comfort needs. Read more about how mini-split systems work before comparing system designs.
What a contractor evaluates
- Room dimensions and use: The size of each room matters. So does whether it is a bedroom, kitchen, addition, bonus room, or frequently used living space.
- Layout and airflow: A single wall-mounted head may serve an open area more effectively than several rooms separated by closed doors. Heat rises and cool air sinks, so head placement and expected airflow must be considered together.
- Windows, insulation, and exposure: Solar gain, insulation levels, window area, and the home’s orientation affect the load calculation.
- Existing equipment: A mini-split may supplement an existing HVAC system or support a broader whole-home design. That decision depends on the home’s layout and comfort goals.
- Head locations and line-set paths: The indoor unit locations, outdoor unit placement, and route between them influence the installation plan and the amount of access work required.
More rooms do not automatically mean more equipment, and a larger house does not justify a larger system by guesswork. The right design may use one indoor head, multiple heads, or a targeted system for an addition or problem area. An in-person evaluation helps connect the load calculation with practical placement and zoning decisions for the home.
What Does Professional Mini-Split Installation Include?
Professional mini-split installation includes system design, equipment selection, indoor and outdoor unit placement, line-set installation, electrical coordination, code and manufacturer compliance, refrigerant work, testing, and commissioning. The goal is a system that fits the home, operates safely, and can be serviced properly.
For a Kernersville homeowner, the process should begin with the home’s comfort goals and layout rather than a product pulled from a catalog. A qualified technician reviews whether the project needs one zone, multiple zones, or a supplemental system. The equipment selection should account for the intended spaces, head locations, outdoor-unit placement, and the manufacturer’s requirements. QRC HVAC & Refrigeration provides ductless mini-split system options that include design, zoning, sizing, and installation.
Key parts of the installation
- Design and equipment selection: The installer evaluates the home’s layout, comfort needs, and zone arrangement before selecting compatible indoor and outdoor equipment.
- Placement planning: Indoor heads need locations that support useful airflow. The outdoor unit needs suitable clearance, airflow, and access for future service.
- Line-set work: Refrigerant lines must be routed within the equipment manufacturer’s limits for length and elevation. The full line set should be insulated, and exposed outdoor sections should be protected from damage.
- Electrical coordination: The installation plan must account for the equipment’s electrical requirements and coordinate any needed electrical work with appropriately qualified professionals.
- Code and manufacturer compliance: Installation should follow the manufacturer’s specifications, installation instructions, and applicable building codes and regulations.
- Testing and commissioning: The technician checks connections, operation, controls, airflow, and system performance before explaining basic use and maintenance to the homeowner.
These details matter because installation practices have a major effect on heat-pump efficiency and performance. The U.S. Department of Energy advises that heat pumps be installed by licensed, trained professionals who follow manufacturer instructions and applicable codes. That is especially important when the work involves the refrigerant circuit.
What homeowners can do: Share comfort concerns, preferred room locations, access limitations, and any history of electrical or HVAC problems. You can also ask how the proposed system will be sized, routed, protected, and maintained.
What requires a qualified technician: Do not attempt refrigerant, sealed-system, electrical, or code-related installation work yourself. EPA guidance states that connecting or disconnecting mini-split refrigerant lines during installation requires an EPA Section 608-certified technician. The homeowner can help define the outcome, but the design, refrigerant handling, electrical coordination, and commissioning belong with qualified professionals.
Sources: U.S. Department of Energy installation guidance and EPA Section 608 certification guidance.
Which Site Factors Can Change Installation Complexity?
Installation complexity depends less on the equipment label than on the Kernersville home’s layout, access, line-set route, outdoor-unit location, and the condition of the building envelope. A clear route and accessible equipment location can simplify the work, while concealed runs, difficult penetrations, or drainage concerns may require more planning and finish repair.
Line-set routing is one of the first site details to review. The refrigerant lines, wiring, and condensate components may pass through a closet, basement, crawlspace, attic, attached garage, or stairway. Using a less visible route can reduce wall and ceiling patching, but the route still has to follow the equipment manufacturer’s limits for line-set length and elevation changes. A longer or more complicated path may affect placement decisions.
Indoor access matters as well. Installers need room to position the head, connect the system, and complete the work without damaging finishes. If routing requires access behind finished walls or ceilings, the plan should account for patching and painting. The best location is not always the closest wall. It should support useful airflow and leave practical access for future service.
Outdoor placement introduces several additional considerations. The unit needs unobstructed airflow, so tight spaces beside shrubs, structures, or other equipment may be poor choices. The location should also be reasonably accessible for maintenance and should not create an avoidable problem near doors or walkways. During winter defrost cycles, an outdoor unit releases water that can form icy patches. The installation plan should account for where that water will go.
Small envelope details protect long-term performance. The full line set should be insulated to help limit condensation and energy loss, and outdoor insulation should be protected from damage. Every wall penetration should be sealed against weather and air leakage, then made rodent-proof. These finishing steps are part of a complete installation, not cosmetic extras.
- Identify possible line-set routes before choosing indoor head locations.
- Note finished walls, ceilings, closets, crawlspaces, and attic access that may affect the work.
- Keep outdoor airflow, defrost water, service access, and walkway safety in the placement discussion.
- Ask how insulation, exterior protection, sealing, and rodent-proof penetrations will be handled.
For a closer look at ductless mini-split system options, QRC HVAC & Refrigeration can evaluate the home’s actual routing and placement conditions before final system selection.
How Can Kernersville Homeowners Prepare for an Installation Quote?
Prepare for an in-person evaluation by documenting the rooms you want to improve, the comfort problems you notice, your existing HVAC setup, and any placement or access preferences. That information helps QRC HVAC & Refrigeration evaluate zoning, sizing, system selection, and installation scope for your Kernersville home.
- List the rooms and comfort goals. Note whether you are addressing one bedroom, an addition, a finished space, several rooms, or a broader zoning need. Describe what you want the system to accomplish, such as reducing hot or cold spots. Conditioning a room that lacks ductwork, or improving comfort without replacing the entire existing system.
- Record your current comfort problems. Write down when rooms become uncomfortable, whether the issue changes by season, and whether doors usually remain open or closed. These details help connect your daily experience with practical zone planning.
- Gather existing HVAC information. Identify the current heating and cooling equipment, approximate age if known, and any recent repairs or persistent performance concerns. Keep model information or service records available, but do not attempt to open equipment or handle refrigerant.
- Mark preferred indoor-unit locations. Walk through the home and identify walls or ceiling areas that seem suitable for indoor heads. Treat these as preferences rather than final decisions. A professional must confirm airflow, capacity, clearances, drainage, and the best relationship between each head and the outdoor unit.
- Consider outdoor access and line-set routing. Point out possible outdoor-unit locations and explain concerns about garages, crawlspaces, attics, stairs, closets, landscaping, or finished walls. Ask how the proposed route may affect appearance, service access, weather protection, and wall penetrations.
- Prepare scope and financing questions. Ask what the evaluation includes, how sizing and zone design are determined, what electrical or structural coordination may be needed, and how installation will be commissioned. QRC offers custom mini-split design and installation for Kernersville homeowners. You can also ask about flexible financing options without assuming a price until the project scope is established. Review QRC’s ductless mini-split installation service before the visit.
How Should You Compare Mini-Split Installation Options?
Compare mini-split installation options by design quality, sizing, written scope, placement, code and manufacturer compliance, and local service support. The lowest-looking starting point is not necessarily the clearest or most complete plan.
Compare more than equipment brands or a basic installation description. For a Kernersville project, the right choice should match your home’s layout, comfort goals, installation conditions, and long-term service needs. A qualified contractor can help you evaluate those details before you commit.
Start with the contractor’s ductless experience. ENERGY STAR recommends choosing a well-reputed professional familiar with ductless or mini-split systems. Ask whether the company regularly designs and installs both single-zone and multi-zone systems, rather than treating every project as a standard equipment swap.
- Qualifications and design: Confirm that the installer can evaluate room-by-room needs and select appropriately sized equipment. Ask whether one indoor head, multiple heads, or a supplemental system fits your goals.
- Written scope: Request a clear description of the equipment, indoor and outdoor unit locations, line-set routing, electrical coordination, condensate management, wall penetrations, and any finish work. The scope should make it easier to compare complete installations rather than incomplete starting points.
- Placement and access: Ask how head locations will support airflow and how the outdoor unit will maintain clear airflow and practical service access. A low-visibility location is not useful if technicians cannot safely reach the equipment later.
- Manufacturer requirements: The installation plan should follow the selected system’s instructions for line-set limits, clearances, commissioning, and other requirements. This attention to detail supports dependable operation and helps avoid avoidable installation problems.
- Local support: Consider who will handle maintenance, repairs, and future questions after installation. QRC HVAC & Refrigeration serves residential customers in Kernersville and offers design, sizing, installation, repair, and maintenance for ductless systems. Review the Kernersville HVAC service area and the company’s ductless mini-split system options before scheduling an evaluation.
QRC can also discuss flexible financing options when appropriate. But a responsible recommendation still begins with the home’s needs and a clearly defined scope, not an unsupported price promise.
Compare your mini-split installation options with QRC HVAC & Refrigeration. Call (336) 281-5144.
Frequently Asked Questions
Mini-split installation questions are best answered by matching the system to the home’s layout, load. Comfort goals, and installation conditions rather than relying on a universal price or square-foot rule.
How much should labor cost to install a mini-split?
Labor depends on the system design and site conditions, including the number of indoor units, line-set distance, electrical coordination, wall access, and outdoor-unit placement. A responsible estimate follows an in-person evaluation rather than a universal labor figure.
How do I choose the right mini-split for my home?
Choose equipment after the rooms, layout, insulation, windows, comfort goals, and existing HVAC are evaluated. Correct sizing is essential because oversized or undersized equipment can struggle to meet comfort needs. A qualified contractor can use a load calculation to guide system selection.
Can a mini-split cool a specific number of square feet?
Not reliably from square footage alone. Climate, ceiling height, insulation, windows, room arrangement, and sun exposure all affect the required capacity. A Manual J load calculation helps determine the heating and cooling requirements instead of relying on a BTU-per-square-foot guess.
Do I need ductwork for a mini-split?
No. Ductless mini-splits do not require traditional ductwork, which can make them useful for additions, rooms without supply runs, and targeted zoning. The installation still requires appropriate refrigerant-line routing, condensate planning, electrical work, and properly sealed wall penetrations.
Can one mini-split serve multiple rooms?
It can, depending on the home layout and system design. A multi-zone system may connect multiple indoor units to one outdoor unit, while open areas are generally easier to serve than rooms separated by closed doors. An evaluation can determine whether supplemental zoning or a broader whole-home approach fits your Kernersville home.
Ready to Plan Mini-Split Installation in Kernersville?
An in-person evaluation can help match the system design to your rooms, comfort goals, and home’s layout before installation details are finalized. To plan your next step with QRC HVAC & Refrigeration, schedule a mini-split installation evaluation or call (336) 281-5144.