


Should homeowners in High Point opt for zoned HVAC control? It can be a smart option when one thermostat cannot keep every part of the home comfortable, especially in a two-story house, an open floor plan, or a home with persistent hot and cold rooms. The right answer depends on the ductwork, equipment, insulation, room use, and the specific comfort problem.
Talk with QRC HVAC & Refrigeration about zoned comfort options in High Point at (336) 281-5144.
Zoning is not simply a matter of adding another thermostat. A properly planned system uses controls and airflow management to direct heating or cooling to defined areas. That can make a meaningful difference, but it can also create airflow and equipment problems when a system is added without checking the duct design first.
Should homeowners in High Point opt for zoned HVAC control?
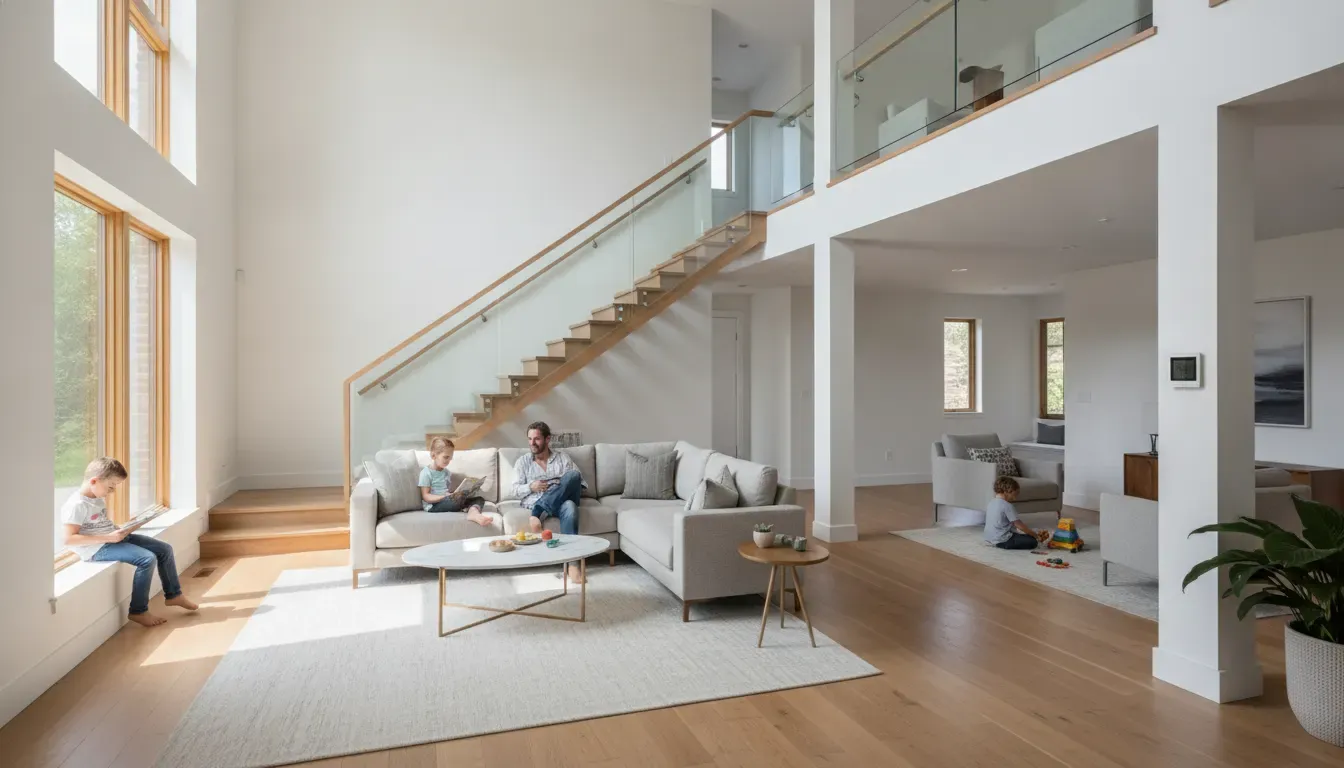
Zoned HVAC control is most useful when the comfort problem has a pattern. If the upstairs is consistently warmer than the main floor in summer, a bedroom over a garage is difficult to heat in winter, or rarely used rooms are conditioned all day, separate control may be worth investigating. A single thermostat measures conditions in one location, so it may not represent the temperature in the rest of the home.
High Point homes can have different layouts, ages, additions, window exposures, and insulation conditions. A large open living area, a finished bonus room, and a shaded bedroom do not necessarily gain or lose heat at the same rate. Zoning can respond to those differences, but only when the system is designed around the home’s actual loads rather than treated as a quick fix.
The decision is less about buying the most advanced control and more about identifying the source of the discomfort. A duct inspection, equipment assessment, filter check, airflow measurement, and review of how the household uses each space can show whether zoning is the right next step.
What does zoned HVAC control change in a home?
A conventional ducted system often uses one thermostat to call for heating or cooling for the whole home. In a zoned arrangement, a control panel receives information from more than one thermostat or temperature sensor. Motorized dampers in the supply ductwork then adjust airflow to the defined zones while the central equipment operates within its designed limits.
A zone might be an upper floor, a group of bedrooms, a main living area, or a finished room with a different heat load. The best arrangement depends on the duct layout and the way air moves through the house. Zones should follow practical comfort boundaries, not simply the number of rooms.
- Thermostats or sensors: Measure conditions in the areas being controlled.
- Zone control panel: Coordinates calls for heating or cooling and communicates with the system.
- Motorized dampers: Regulate supply airflow to the selected zones.
- Equipment controls: Help the furnace, heat pump, or air conditioner operate safely as airflow changes.
- Ductwork and balancing: Provide a path for the required airflow without creating excessive pressure.
The U.S. Department of Energy’s research on modulating air distribution evaluates airflow variation, static pressure, comfort performance, and modeled energy performance. That research reinforces an important point for homeowners: the control strategy and the air distribution design have to work together. A zoning project should be evaluated as a complete HVAC system, not as a thermostat accessory.
For a High Point homeowner, the practical result should be more consistent comfort and better control over areas that are occupied differently. It should not be described as a guaranteed reduction in utility bills. Any energy effect depends on the house, equipment, duct condition, setpoints, weather, and how the zones are used.
Which High Point homes benefit most from zoning?
Not every home needs separate HVAC zones. Zoning is more likely to solve a real problem when the homeowner can describe when and where discomfort occurs. Useful examples include:
- Two-story homes: The upper floor may gain heat faster in summer while the main floor remains comfortable.
- Rooms over garages or additions: These rooms may have different insulation, air-sealing, or exposure conditions than the original house.
- Open-plan homes: A large central space may respond differently from enclosed bedrooms or offices.
- Large windows or strong sun exposure: A south- or west-facing room may need a different amount of cooling at certain times of day.
- Different schedules: A home office, guest suite, or finished bonus room may not be used at the same times as the main living area.
- Persistent hot or cold spots: The issue continues after basic maintenance, filter replacement, and obvious airflow restrictions are addressed.
High Point homeowners should also consider the age and condition of the home. A zoning project may uncover duct leakage, inadequate returns, crushed flex duct, insulation gaps, or an equipment-sizing issue. Those findings are valuable because they point to the actual cause of uneven comfort. In some homes, duct repair or airflow balancing may provide a better first step than adding zones.
QRC serves High Point as part of its Triad residential HVAC coverage. Homeowners can use the High Point HVAC service area page to review the broader local service context, but a zoning decision should still be based on the specific home and equipment.
Can zoning fix hot and cold rooms by itself?
Uneven temperatures are symptoms, not a diagnosis. Before recommending zoning, an HVAC professional should consider several simpler or more fundamental causes:
- Thermostat location: A thermostat near a draft, supply register, kitchen, direct sun, or frequently opened door may read a condition that does not represent the home.
- Air filters and registers: A restricted filter, closed register, dirty coil, or blocked return can reduce airflow and create room-to-room differences.
- Duct condition: Leaks, disconnected sections, crushed flex duct, poor insulation, or an unbalanced branch can keep conditioned air from reaching the intended room.
- Building envelope: Air leakage, insulation gaps, window exposure, and attic conditions can increase the heating or cooling load in one area.
- Equipment sizing and operation: A system that is too large, too small, or unable to modulate appropriately may not respond well to changing zone demands.
- Return-air design: Closing supply airflow to a room without providing a sound return path can affect pressure and comfort.
The Department of Energy Building Science Education guidance on duct sealing explains that duct leakage can contribute to higher operating costs and comfort problems because the intended amount of air does not reach the right spaces. That is why a homeowner should be cautious about a proposal that promises to solve every hot or cold room by installing controls alone.
If the underlying issue is a damaged duct, insulation defect, or poor airflow balance, correcting that issue may be the most direct improvement. If the home still has distinct comfort needs after those conditions are addressed, zoning may be a stronger candidate.
For routine cooling concerns, QRC’s air conditioning service page describes the broader inspection and maintenance context. Zoning is a design decision, but it should not replace basic HVAC diagnostics.
What should homeowners check before installing a zoning system?
A useful zoning consultation should explain both the opportunity and the limitations. Homeowners do not need to specify every component, but they should receive clear answers to the questions below:
| Comfort pattern | What to assess | Question to ask |
|---|---|---|
| Upper floor stays warmer | Insulation, returns, supply airflow | Is duct or insulation work needed first? |
| Bedroom over a garage is uncomfortable | Room envelope, duct run, airflow | Is zoning or a load correction better? |
| Rooms have different schedules | Zone boundaries, controls, minimum airflow | What happens when a small zone calls? |
| Sunny or open area feels different | Windows, sensors, air distribution | Would balancing solve this more simply? |
- Which rooms or floors would become separate zones, and why?
- What comfort symptom is the proposed design intended to address?
- Can the existing furnace, heat pump, or air conditioner operate safely with the proposed airflow changes?
- Will the ductwork need repairs, added returns, balancing, insulation, or other modifications?
- How will the system manage a call from a small zone compared with a larger zone?
- Where will the thermostats or sensors be located?
- What maintenance will the dampers, controls, filters, and equipment require?
- Would a duct repair, equipment replacement, mini-split, or another approach better match the problem?
The answer should be based on measurements and observations, not just the number of thermostats a homeowner wants. A trustworthy evaluation should distinguish between comfort zoning and a claim that the project will produce a specific bill reduction. It should also explain what happens if a zone is closed, if a sensor fails, or if the equipment needs service later.
This is particularly important in older Triad homes and homes that have been remodeled over time. An addition or finished attic may have different ductwork and insulation from the original structure. A zoning plan that ignores those changes may move air differently without solving the load difference.
Is zoning better than a mini-split or a second HVAC system?
Zoning is often considered when a home already has a central ducted system and the main problem is that different areas need different amounts of heating or cooling. It may be a practical path when the duct layout is accessible and the equipment can support the design.
A ductless mini-split can be a better fit for a space that has no practical ductwork, such as a detached area, addition, converted garage, or room that is difficult to serve from the central system. QRC’s mini-split installation information provides a starting point for homeowners comparing ducted and ductless options.
A second HVAC system may be considered for a large home or a layout with genuinely separate loads, but it also introduces additional equipment, maintenance, controls, and installation requirements. A duct repair or air-sealing project may be more appropriate when the system itself is sound and the problem is loss of conditioned air.
The right comparison is not “Which option is most advanced?” It is “Which option addresses the cause of this home’s comfort problem with a safe, maintainable design?” A local professional can compare the alternatives after reviewing the equipment, ductwork, room uses, and priorities of the household.
Mid-article guidance: Review QRC’s residential heating and cooling services before choosing a system path.
How can High Point homeowners prepare for a zoning evaluation?
Homeowners can make a consultation more useful by bringing observations rather than relying on a single day of discomfort. Note whether the problem is worse during a hot sunny afternoon, a cold night, or a change between heating and cooling seasons. High Point weather shifts across the year, so a room that overheats during cooling season may behave differently when the system is heating.
It also helps to identify how each space is used. A home office occupied all day, a nursery with a consistent sleep schedule, a guest room used occasionally, and a bonus room used on weekends may not need identical temperature settings. Those details can inform the zone boundaries and show whether zoning would provide meaningful control.
Before the appointment, homeowners should:
- Replace a visibly dirty filter if it is safe to do so and record the filter size.
- List rooms with repeated hot or cold spots and the times they are most noticeable.
- Note recent additions, renovations, window changes, or finished attic and garage areas.
- Identify unusual noises, weak airflow, short cycling, or rooms with closed registers.
- Gather equipment model information if it is accessible, without removing panels or attempting repairs.
- Ask how a proposed design will be maintained and tested after installation.
QRC also offers service maintenance programs for homeowners who want a regular inspection and upkeep plan. Maintenance does not replace a zoning design review, but it can help keep filters, coils, controls, and other system components in better operating condition.
Frequently Asked Questions
Does a zoned HVAC system work with an existing system?
It can, depending on the equipment, duct layout, controls, airflow requirements, and condition of the existing system. A professional should confirm compatibility before dampers and controls are added.
Will zoning lower my energy bills?
It may reduce unnecessary conditioning in areas that are used less often, but savings are not guaranteed. Results depend on the home, insulation, ductwork, equipment, weather, temperature settings, and how the zones are operated.
How many zones should a High Point home have?
There is no universal number. Zones should reflect meaningful differences in loads and use, such as an upper floor, main living area, or finished room. Creating too many zones can add complexity without improving comfort.
Is zoning the same as installing a mini-split?
No. Zoning normally manages airflow through an existing or new ducted system. A mini-split delivers conditioning through one or more indoor units and may be useful where ductwork is unavailable or a space has a separate load.
What is the first step if some rooms are always too hot or cold?
Schedule an HVAC evaluation and describe the pattern. The technician can check airflow, filters, ductwork, equipment operation, insulation-related concerns, and control options before recommending zoning or another solution.