


When you ask how much does a walk in cooler cost, the useful answer is that the total depends on the room you need, its operating conditions, and what the installation site requires. A basic enclosure in a ready space is a different project from a custom layout that needs extensive coordination. Instead of relying on a generic number, compare the written scope, equipment assumptions, and work included in each proposal.
Request a walk-in cooler installation quote
What determines how much a walk-in cooler costs?
A walk-in cooler is a system, not simply an insulated box. A project can include the enclosure and door, refrigeration equipment, delivery, assembly, connections, start-up, and coordination with other work at the building. The quote reflects the planned use as well as the site. Two rooms with similar outside dimensions can need different equipment or installation plans.
We start by understanding what the room must do and what the building can support. Gather the basics before requesting a proposal: approximate dimensions, the products to store, expected temperature, door-use pattern, and photos of the proposed location. That information helps define the project rather than asking a contractor to estimate from square footage alone.
- Size and shape: Dimensions, height, openings, and unusual corners affect the enclosure and working layout.
- Use and temperature: Stored product, target conditions, incoming product temperature, and frequency of door opening affect system selection.
- Site conditions: Floor, ceiling, surrounding structure, available equipment location, and route for delivery can change the installation work.
- Connections and coordination: Confirm the required provisions and who handles work outside the refrigeration installation scope.
- Start-up and handoff: Delivery, assembly, connections, checks, and operating guidance may be treated differently across estimates.
Our commercial services page describes our work for businesses. For installation planning, see our walk-in cooler installation information and share the intended use, dimensions, and site details.
How do size and layout affect the project?
Room size is an important factor, but outside dimensions do not tell the whole story. A tall room, wider doorway, or layout constrained by columns and existing equipment may call for different materials and labor. A compact room might use less floor area but prove difficult to work in if staff cannot reach products, move carts, or keep an aisle clear. A much larger room than the operation needs may add cost and occupy space that could serve another purpose.
Estimate peak inventory rather than an average day’s volume. Think about when deliveries arrive, how products are staged, and whether different product groups need separate areas. Then map the movement of staff and goods: receiving, entry, storage, retrieval, and onward to preparation or service. Leave practical clearance for shelving, carts, and the door. A plan that looks efficient on paper can be awkward if the door opens into a busy route or staff must move stored items to reach other products.
Sketch the footprint and mark the door, shelving, columns, walls, and routes that need to stay open. Label any fixed building features and distinguish them from preferences that might be adjusted. This gives the contractor a clearer picture of the room’s function and highlights questions before equipment is selected.
If storage needs are modest, compare a walk-in room with reach-in equipment. Consider capacity, staff access, workflow, and available floor area rather than assuming one format always costs less. The right comparison is the complete use case: how much product is held at peak periods, how people retrieve it, and what the building can accommodate.
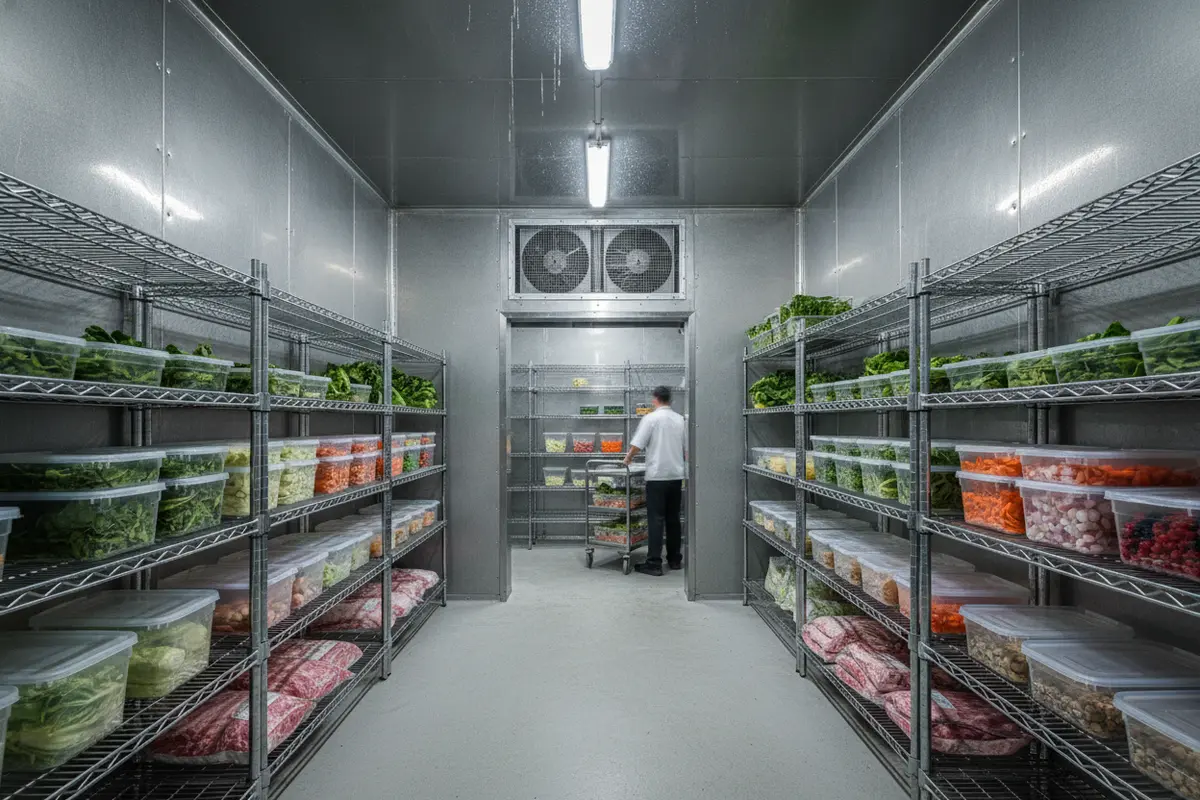
Include the work area outside the enclosure in the layout discussion. Staff may need somewhere to receive a delivery, sort items, and move through the surrounding space. Note if an entrance, corridor, or nearby work station must remain accessible during installation and operation. These details help explain why a proposed door position or footprint may differ from an initial sketch.
Which parts of the project should a quote describe?
A proposal is easier to evaluate when it separates or clearly explains the main components. The enclosure is only one part. Ask what equipment, labor, site work, and start-up are covered, and what your business must arrange separately. If the estimate gives one total, request a plain-language description of the scope before comparing it with another total.
Enclosure and door. Confirm the dimensions, configuration, door location, and any included accessories. Ask how the proposal handles an unusual footprint or access need. Make sure the drawing or written description matches your intended layout.
Refrigeration equipment. Ask which equipment is proposed and what operating conditions informed the selection. Different temperature requirements, door activity, and room conditions may lead to different equipment assumptions. If estimates use different assumptions, they are not direct comparisons merely because they share a room size.
Delivery and installation labor. Clarify whether delivery, assembly, positioning, connections, and start-up checks are included. Delivery access and space to work can affect how the job is planned. Confirm what happens at handoff and what operating guidance is provided.
Site preparation and other trades. Some building changes and connections may sit outside a refrigeration proposal. Ask what must be ready before work begins, who is responsible for each item, and whether site coordination is included. An exclusion does not automatically make a proposal unsuitable; it identifies work that needs a separate owner and plan.
Schedule and assumptions. Confirm the sequence, dependencies, and conditions that could change the scope. If the floor, access route, utility provisions, or planned room location differ from what was assumed, ask how that affects the estimate. Written assumptions can prevent confusion later.
Why do temperature and operating conditions matter?
The cooler’s intended use informs equipment selection. Describe the operating range the business needs, what products will be stored, and how the room will be used throughout a typical day. Include delivery frequency, how often the door opens, whether it stays open during loading, and whether warm product enters. These factors help frame the operating demands more accurately than room dimensions alone.
Also describe where the room will sit in the building. A space exposed to heat or close to a heat source may have different conditions from a more moderate interior location. The position of refrigeration equipment and the routes available for connections can affect installation planning. The contractor needs to understand both the room and its surroundings.
Food businesses should establish storage practices and temperature requirements appropriate to the products and applicable rules. The U.S. Food and Drug Administration is a federal food-safety resource; discuss the requirements that apply to your operation with the appropriate authority and food-safety professional. Do not treat a generic equipment description or a quote as a substitute for your own operating procedures.
Separate installation cost from ongoing operating expense. Energy use depends on the equipment, operating conditions, room use, and local utility rates. A construction quote alone is not a dependable estimate of monthly operating cost. Ask for the system details and assumptions, then use your own expected schedule and utility information to plan operating expenses.
What site conditions can change the installation scope?
An accessible open area is different from a tight interior location where components must pass through narrow doors or around existing equipment. The existing floor and surrounding structure also need consideration. Site readiness, delivery route, and available work area can all affect the plan. Preliminary measurements and photos are helpful, but they do not replace a field review.
Before requesting an estimate, gather what you can:
- Measure the proposed footprint, ceiling height, and access openings. Mark these as preliminary dimensions.
- Photograph the proposed area from several angles and include the route from the delivery point.
- Show nearby walls, columns, equipment, obstructions, and possible equipment placement.
- Note whether the location is indoors or exposed to outdoor conditions, and identify known heat sources.
- Describe the floor condition and any planned renovation or construction work.
- Identify who will coordinate building preparation and work outside the refrigeration scope.
For a project that includes a freezer instead, our walk-in freezer quote guide covers useful preparation questions. Cooler and freezer requirements differ, but documenting intended use, location, and responsibilities is useful for either kind of project.
How can you compare cooler estimates fairly?
First, check whether each provider is pricing the same room and use. Match dimensions, door layout, operating conditions, and equipment assumptions. Then compare included work: delivery, assembly, connections, start-up, site preparation, and handoff. A proposal that includes more of the project can have a different total from one that assigns work to the buyer or another trade.
Next, read exclusions and allowances. Look for assumptions about site readiness, access, building changes, connections, and work by others. Write down each item that is not included and who will handle it. If the proposal is unclear, ask the provider to revise or explain it before making a decision. This turns an ambiguous gap into a specific planning question.
Finally, test the layout against the daily workflow. Does the plan fit peak inventory? Can staff reach products without repeatedly moving other items? Does the door work with the surrounding traffic? A cheaper scope may omit an operational requirement; a more elaborate one may include capacity or features you do not need. Ask what tradeoffs each proposal makes and make sure your priorities appear in the written scope.
| Project factor | Questions to ask | How it may affect scope |
|---|---|---|
| Room size and shape | What are the dimensions, height, door location, and layout? | Can change enclosure materials, configuration, and installation work. |
| Stored products and conditions | What is stored, what operating range is needed, and how often is the door used? | Informs refrigeration selection and operating assumptions. |
| Building location | Is the room indoors or exposed, and where can equipment be placed? | Can affect equipment placement and installation coordination. |
| Delivery and access | What is the route, what openings are available, and are there obstructions? | May affect how components are moved and assembled. |
| Site readiness | What floor or building work is needed, and who handles other trades? | Identifies work that may fall outside the refrigeration quote. |
| Included installation | Are delivery, assembly, connections, start-up, and handoff included? | Defines what the total covers and what remains separate. |
What should you prepare before requesting a quote?
You do not need a final construction drawing to start a useful conversation. A concise project brief can make the first discussion more productive and help identify missing information. Include the purpose of the room, its approximate size, and what must remain fixed at the site. Separate requirements from preferences so the plan can focus on essentials while preserving flexibility where possible.
- Describe the operation. Explain what you will store, how products arrive, and how staff retrieve them.
- Estimate peak capacity. Note peak inventory and delivery patterns, then consider the aisle and access space needed to work safely.
- Record preliminary dimensions. Measure the proposed footprint, height, openings, and nearby obstructions.
- Explain operating conditions. Share required storage conditions, expected door activity, and any unusual heat or workflow considerations.
- Provide photos. Photograph the room and the route from the delivery point, including tight turns and existing equipment.
- List project responsibilities. Identify planned construction, building preparation, and other trades; ask who owns each item.
- Ask about commissioning. Confirm what checks and handoff guidance are included and what assumptions could change the scope.
Our refrigeration services page provides more context about commercial refrigeration work. You can also review our commercial HVAC and refrigeration services while organizing project details. For an installation conversation, send the use case, approximate dimensions, site photos, and any known access restrictions.
How do you decide whether a walk-in cooler fits?
Cost is only one part of the decision. The room should suit peak storage volume, staff workflow, and the available building space. Trace the path from delivery to storage and then to the point where staff use the product. Consider whether people need to enter the room or can retrieve items from outside, and whether the door and aisle work with the surrounding activity.
A walk-in may suit a business that needs room for larger amounts of inventory or particular access patterns. Another configuration may fit better when volume, retrieval habits, or floor area differ. There is no universal size or system that works for every facility. A project discussion grounded in the actual operation and building is more useful than picking a design based on a generic example.
If the project is early in planning, explain what can change. An existing footprint or opening may be fixed, while a renovation may offer layout choices. Distinguishing constraints from preferences helps identify practical alternatives without losing the operational requirements that matter.
How do the same dimensions lead to different project scopes?
Consider two businesses planning rooms with the same footprint. The first has a clear, accessible location, a straightforward delivery route, and a defined storage routine. The second has a narrow corridor, nearby equipment that cannot move, a doorway that must stay clear, and frequent loading during busy service periods. The outside dimensions match, but the second project needs more discussion about access, placement, sequence, and workflow before the scope is settled.
Now compare two operations in similarly accessible spaces. One stores products that arrive already chilled and has predictable door use. The other expects frequent deliveries, repeated entry, and varying product loads. The intended conditions and routine differ, so the contractor should confirm the system assumptions for each rather than treating room size as the whole specification. This is why a useful estimate begins with how the room will be used.
These examples are not price formulas. They show why a per-square-foot figure can be misleading: it leaves out the equipment assumptions, site tasks, and included labor that distinguish one proposal from another. If a vendor offers a preliminary range, ask what it assumes about dimensions, operating conditions, access, and work by others. Then verify those assumptions against your actual site before using the figure to plan a purchase.
What details should you verify in a proposal?
Once you have a written estimate, review it line by line with the person responsible for the project. Check that the dimensions and door location match the latest plan. Confirm what equipment is included, which operating conditions it was selected for, and whether delivery, assembly, installation, start-up, and instruction are stated. If a drawing, equipment schedule, or scope attachment is referenced, make sure you have the same version the proposal uses.
Pay particular attention to boundaries between trades. A refrigeration contractor may describe the work included in its proposal while another contractor handles building alterations or other provisions. Ask for a responsibility list rather than assuming that a task is included because it is necessary for the finished room. Mark who supplies each item, who performs the work, and when it must be ready.
- Included: What exact equipment, materials, labor, and start-up activities are named?
- Excluded: What building preparation, access work, or other-trade work is outside the total?
- Assumed: What site conditions or customer-provided information does the estimate rely on?
- Unresolved: What question still needs a site visit, measurement, or decision?
For example, if the proposal assumes a clear delivery path but a new partition is planned, ask whether that changes the assembly sequence or scope. If the room location may move, do not compare revised and original proposals as though they describe the same work. Update the plan and request clarification so the decision is based on a consistent project definition.
How can you plan for the installation handoff?
Cost planning should include the transition from construction to everyday use. Before accepting a proposal, ask how completion will be documented, what start-up checks are included, and what information your staff will receive. Confirm who should be present for handoff and whether the room must be empty or otherwise ready for checks. These are scope questions, not assumptions to leave until the last day.
Prepare a simple handoff list for the person who will manage the cooler. Record the expected operating conditions stated for the project, the basic operating guidance provided, and whom to contact with questions about the installed system. Keep the approved proposal and any equipment or layout documents together. If staff routines differ by shift, make sure the information reaches everyone who will use the room.
For ongoing expense planning, distinguish the installation total from future electricity use and maintenance. Ask what equipment assumptions are available for your planning, but do not treat a broad estimate as a guaranteed utility bill. Actual use depends on site conditions, door activity, stored product, equipment operation, and local rates. Build your budget around the information that applies to your business and revisit it if the planned operation changes.
How should you make a final comparison?
Put competing proposals beside each other and normalize the scope before comparing totals. Use the same room dimensions, door position, storage purpose, operating needs, and readiness assumptions. Make a short list of differences: one quote may include more installation labor, another may depend on site work being completed separately, and a third may still have unanswered questions. The goal is not to select the longest proposal; it is to understand what each amount represents.
Then compare each scope against your priorities. If delivery access is uncertain, ask how the estimate handles that uncertainty. If operations require frequent retrieval, review the layout with staff who will use it. If one proposal leaves a significant task unassigned, identify an owner and get a separate estimate or schedule before treating the total project budget as complete. This practical review can reveal gaps that a headline figure hides.
We work with businesses on commercial refrigeration projects, including walk-in cooler installation. Share the operational goal, site constraints, and known project responsibilities so the conversation can focus on a clear scope. Start with the walk-in cooler installation page to discuss the project.
Frequently Asked Questions
Can I get a reliable cost from dimensions alone?
Dimensions are a starting point, but they do not describe the temperature needs, door activity, site access, equipment location, or work included. Share those details as well and confirm the scope through a site-specific review.
Does a larger cooler always cost more?
Size affects the enclosure and may affect installation work, but it is not the only factor. Layout, operating conditions, building access, equipment, and included work also matter. Compare complete proposals rather than relying on dimensions alone.
Should site preparation be included?
That depends on the proposal and project. Ask whether floor or building preparation, access work, and connections outside the refrigeration scope are included. A written list of exclusions helps show what your business must arrange separately.
What information should I send with a quote request?
Share intended use, approximate dimensions, operating needs, door and delivery patterns, site photos, and known access restrictions. Include planned construction and other trades so responsibilities can be clarified.
Can an installation quote predict monthly operating expense?
Not by itself. Energy use depends on equipment, conditions, usage, and utility rates. Ask about the assumptions behind the proposed system and use your own operating schedule and utility information for planning.
Ready to Plan a Walk-In Cooler Installation?
We can discuss the project scope around your business, site, and storage needs. Visit our walk-in cooler installation page and prepare your approximate dimensions, intended use, and site details so we can begin with the right questions.