Choosing a commercial refrigerator and freezer is not just a matter of finding the largest unit that fits through the door. The right setup depends on what you store, how often staff access it, how much usable space the operation needs, and how the equipment will fit into daily work. For North Carolina restaurants, grocery operations, hospitality businesses, and other facilities, comparing those factors before buying can help avoid an inconvenient layout or inadequate storage.
Talk with QRC about commercial refrigeration | (336) 281-5144
What should you decide before choosing commercial cold storage?
Start with the job the equipment must do. A restaurant storing ingredients for daily service has different access patterns from a business holding frozen inventory for longer periods. A walk-in provides room to enter and move larger quantities. A reach-in keeps frequently used items close to a work area. Some operations need both: bulk storage in a walk-in and smaller quantities in reach-in units near preparation or service stations.
Before comparing models, write down the products that need refrigeration or freezing, their packaging and dimensions, how quickly they move through inventory, and when staff need access. Include peak periods, not only an average shift. A unit that appears adequate on a quiet day may become difficult to use when deliveries arrive or service volume rises.
- Inventory: List what must be kept chilled or frozen and how much is normally on hand.
- Access: Note how often staff open the equipment and whether they need rapid access during service.
- Workflow: Identify where receiving, storage, preparation, and service happen.
- Space: Measure the proposed location and the route from delivery entrance to final placement.
- Growth: Consider whether the operation expects meaningful changes in menu, volume, or storage needs.
This first assessment narrows the choice without guessing at a specific capacity. The actual usable storage and equipment requirements depend on the products, layout, and operating conditions.
How do reach-ins and walk-ins compare?
Reach-in refrigerators and freezers are self-contained cabinets suited to smaller inventories or point-of-use storage. Staff can retrieve items without entering a room, and the units can be placed near preparation or service zones if the layout allows. Their limits include finite cabinet capacity and the need to open doors repeatedly during a busy period.
Walk-in coolers and freezers provide a larger enclosed storage area. They can make sense when a business handles substantial inventory, bulky items, or frequent deliveries. They also require careful planning for the room, door location, shelving, circulation, and access. A walk-in is not automatically the better choice: an oversized or poorly placed room can waste floor area or make everyday tasks less convenient.
Some businesses use a combination. Bulk stock can stay in a walk-in while a reach-in holds items needed at a work station. The arrangement can reduce unnecessary trips, but only if staff routines and the available footprint support it.
| Option | Often suits | Planning questions | Potential trade-off |
|---|---|---|---|
| Reach-in refrigerator or freezer | Point-of-use access and smaller volumes | Where will it sit, and what must staff reach during a shift? | Cabinet space can limit bulk storage. |
| Walk-in cooler or freezer | Bulk inventory, larger items, or frequent deliveries | Can the room, door, route, and shelving fit the workflow? | Uses dedicated floor area and requires layout planning. |
| Combined setup | Bulk storage plus convenient access to selected items | Which products belong in each location, and who replenishes them? | More equipment and coordination to plan. |
The table is a starting point, not a sizing specification. A site review is useful when the room layout, capacity, or equipment configuration is uncertain.
How can you estimate the storage you actually need?
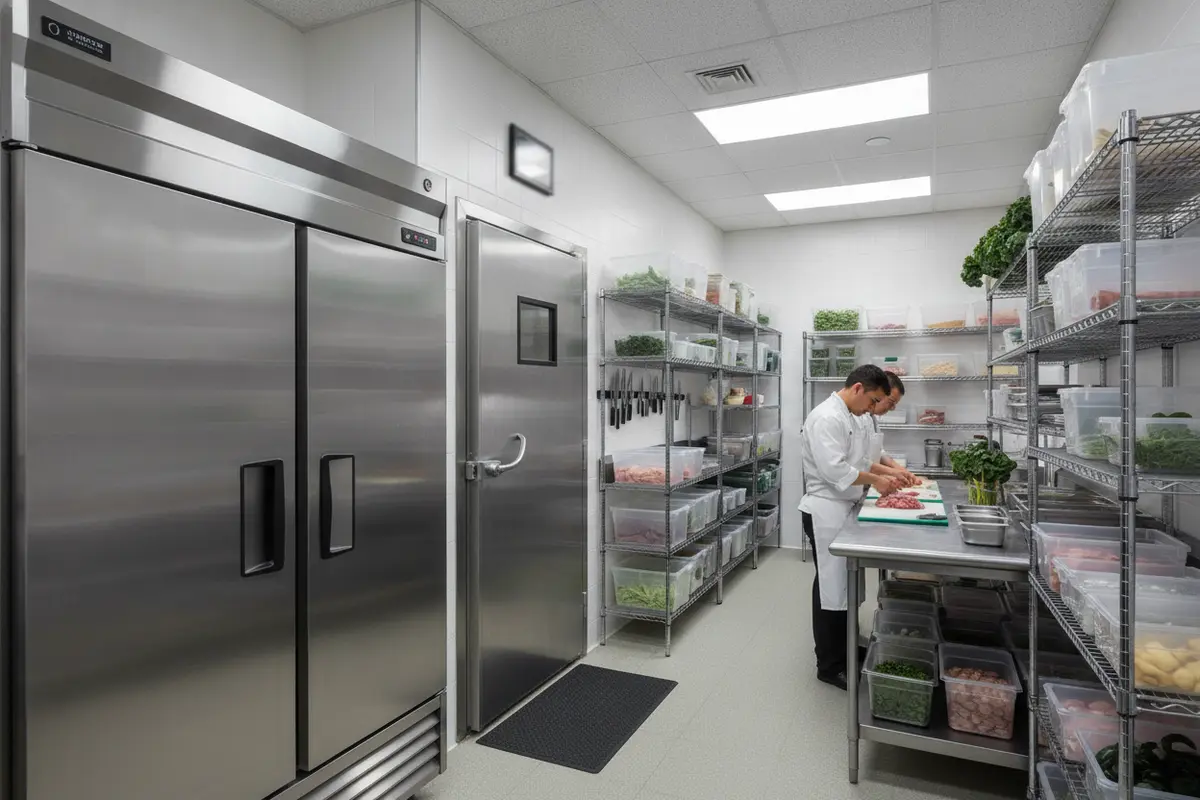
Estimate needs from inventory and operations rather than choosing by exterior dimensions alone. Begin with a representative busy day. Record what arrives, what must remain on hand, and how much space packages occupy in their normal containers. Include the separation of items that should not be stored together and the clearance required for staff to retrieve and rotate stock.
- Make an inventory list. Group products by chilled or frozen storage, package shape, and frequency of use.
- Capture the busy period. Include delivery days and seasonal or event-related demand when those affect stock levels.
- Map the access pattern. Mark what needs to be close to a prep counter, serving area, or receiving zone.
- Allow for usable access. Shelves and stored goods must be arranged so staff can find and remove items safely and efficiently.
- Review the layout with a qualified refrigeration professional. Confirm that the proposed equipment and location suit the building and intended use.
Do not treat every cubic foot as usable storage. Shelving configuration, package dimensions, door openings, and the need to keep routes clear all affect how a space works. A careful inventory estimate is more helpful than relying on a broad rule of thumb that may not reflect your operation.
Where should you place the refrigerator or freezer?
Placement affects daily access and the conditions around the equipment. First confirm that the unit can be delivered through the intended route, including doorways, corridors, turns, and any changes in floor level. A measurement of the final footprint alone does not prove the unit can reach the room.
Next, examine how staff will use the doors. A door that opens into a narrow traffic lane can interrupt work. A walk-in entrance placed far from receiving may add unnecessary handling. A reach-in positioned beside a hot work area may be less practical than one integrated into the prep layout. The exact suitability depends on the building and the equipment specifications, so confirm installation clearances and site conditions with the provider and manufacturer documentation.
- Measure the equipment location and the full delivery path.
- Check that doors can open without blocking an aisle or work station.
- Consider how deliveries will move from receiving to storage.
- Think through staff access during the busiest part of a shift.
- Identify nearby heat sources, ventilation constraints, and other site conditions for professional review.
For a new installation or a substantial change to a commercial space, coordination matters. The refrigeration provider, building team, and business operator may all need to confirm dimensions, utilities, access, and the work schedule before the equipment arrives.
What should a North Carolina business ask about the installation?
North Carolina businesses may operate in very different buildings, from compact restaurant kitchens in Winston-Salem to larger commercial facilities elsewhere in the state. Local weather and building conditions are part of the site context, but equipment selection should be based on the actual application and a professional assessment rather than a generic regional assumption.
Ask the provider to explain the proposed configuration in plain language. Discuss intended products, expected inventory, operating schedule, access needs, and the installation location. If your operation has unusual storage requirements or a critical business process, explain that before a proposal is prepared.
- What information about inventory and workflow informed the recommendation?
- What are the dimensions and access requirements of the proposed equipment?
- What site preparations, utility connections, or clearances need confirmation?
- How will installation affect access to the surrounding work area?
- What routine care does the manufacturer recommend for this model?
- Who should staff contact if the equipment does not perform as expected?
Keep the proposal, product documentation, and installation details available to the people who manage the facility. Clear records help staff understand how the system is intended to be used and give a service professional useful context if a problem arises.
How should you plan for safe food storage?
Commercial refrigeration equipment is part of a broader food-safety process. Equipment selection alone does not establish that a business meets applicable food-handling requirements. The operation should follow the rules that apply to its facility and food service, use appropriate monitoring procedures, and train staff on storage and handling practices.
The U.S. Food and Drug Administration provides information about the Food Code, a model used by jurisdictions as a basis for food-safety rules. Requirements can vary by jurisdiction and business type, so consult the applicable local or state authority for the rules that govern your operation. See the FDA Food Code information for background.
As part of planning, identify who checks storage conditions, how readings are documented, and what staff should do if equipment is not maintaining the conditions required for your products. Follow your established food-safety procedures and the equipment maker’s directions. If there is a suspected equipment failure, protect products according to your operation’s food-safety plan and seek qualified service guidance.
When should you consider a combined refrigerator and freezer setup?
A combined plan can help when chilled and frozen products both need frequent access, but it should solve a real workflow problem. For example, a business might use a walk-in for bulk stock and a reach-in near preparation for a limited selection used throughout service. The benefit depends on how staff replenish the smaller unit and whether the arrangement reduces unnecessary movement.
Before choosing this approach, consider how products will be divided, who will rotate and replenish them, and whether the second location adds useful access or merely duplicates storage. If a walk-in cooler and freezer are being considered together, review the total space and access plan as one system. Keep the discussion focused on the operation’s needs rather than assuming a particular configuration is right for every business.
QRC provides commercial HVAC and refrigeration services, including commercial refrigeration solutions. Learn more about our commercial services and refrigeration services. For equipment-specific planning, our information about commercial refrigeration sales and design may also help frame the conversation.
What information should you gather before requesting guidance?
A short preparation list makes a discussion more productive. You do not need to know the final equipment model in advance. Share what the operation stores, how the space is used, and what problem the proposed equipment should solve.
- Business type and the products that need chilled or frozen storage.
- Typical inventory volume and any known peak periods.
- Photographs or a simple sketch of the planned location and nearby work areas.
- Measured doorway, corridor, and installation-space dimensions.
- Current equipment details, if you are replacing an existing unit.
- Known operational concerns, such as access interruptions or inadequate storage.
When replacing an existing system, describe what works well and what does not. A replacement does not have to repeat the old arrangement if your workflow has changed. Likewise, a symptom should not be used to assume a particular cause; a qualified technician can assess the equipment and site conditions.
How can you compare proposals?
Compare proposals on scope and suitability, not just the equipment label. Check that each proposal addresses the same storage purpose and site conditions. Confirm what equipment is included, what work is planned, and what assumptions or exclusions apply. If the proposals differ, ask the providers to explain how those differences affect capacity, access, installation, and day-to-day use.
Consider the full operational picture: where the equipment sits, how products move through the space, and what staff need during a busy shift. Ask for clarification if a proposal does not explain the configuration or the information used to select it. For replacement decisions, you may also find our guide to walk-in versus reach-in equipment useful. Businesses planning larger cold-storage needs can review walk-in freezer installation considerations.
For more context on commercial service planning, see our guide to emergency HVAC service and our overview of commercial refrigeration maintenance. These topics address different needs, but they can help your team plan how equipment care fits into overall facility operations.
How can you work through a sample storage decision?
Consider a restaurant that receives several days’ worth of ingredients at once, then uses a subset repeatedly during a lunch and dinner service. The team should first sort the inventory into chilled and frozen groups and note which packages arrive in bulky containers. Next, staff can map receiving, storage, preparation, and cooking zones on a simple floor plan. The goal is not to guess a unit size but to show where the storage load and movement occur.
If most stock is accessed only during receiving and replenishment, a bulk storage area may be more practical than placing every item in a small cabinet. If cooks repeatedly need selected ingredients during service, a point-of-use reach-in could reduce trips to the bulk area. The team should then test this arrangement against actual traffic: do workers cross a busy aisle, block a doorway, or need to carry open containers a long distance? A layout that looks efficient on paper may not work during a crowded shift.
For a small retail operation, the priorities may differ. Staff may need quick access to packaged goods while customers or other workers move through the sales floor. In that case, the equipment footprint, door swing, and replenishment routine may matter more than storing a large variety of oversized items. For a facility with periodic deliveries and large containers, the route from receiving and the room’s shelving plan deserve extra attention. The same equipment format will not fit every example.
Use the example as a discussion tool: label products, estimate the busiest inventory, mark doors and aisles, and identify who moves goods between storage zones. Bring that information to a provider rather than relying on a generic capacity formula. The provider can assess the site and intended application before confirming a practical configuration.
What planning mistakes can create day-to-day problems?
One common mistake is selecting by external dimensions or advertised capacity without mapping usable storage. A cabinet may technically fit but leave little room to organize containers. A walk-in may offer plenty of volume yet have shelving or an entrance that makes stock hard to reach. Draw a simple shelf plan and mark product groups before settling on an arrangement.
Another mistake is planning around average conditions only. If deliveries arrive on particular days, inventory may peak before it falls. If service changes by season or event, the busiest operating period may impose different access demands. Record those variations and explain which ones are routine versus unusual. That distinction helps prevent both under-planning and unnecessary oversizing.
It is also easy to overlook the human route through the room. Staff may carry ingredients from receiving to storage, then from storage to prep, repeatedly. A door opening into an aisle or a reach-in placed across a work path can slow these tasks. Walk through the route with the people who will use the equipment, and test it with the normal containers and carts where possible.
Finally, avoid treating the equipment decision as separate from installation. A delivery route, utility location, ventilation condition, or scheduling constraint can change what is practical. Confirm those details early, document assumptions, and ask for clarification before work is scheduled. These checks do not replace professional design; they give the professional a more accurate picture of the job.
What should staff know after installation?
Planning continues after the equipment is in place. Make sure the people who use it understand the intended storage zones, how items should be organized, and who is responsible for monitoring conditions under the facility’s procedures. If chilled and frozen products have separate locations, use a consistent labeling or shelving approach so staff can find items without moving other stock unnecessarily.
Keep manufacturer documents and installation information accessible to the manager responsible for the facility. Record model details, the approved configuration, and any instructions given during handoff. When a question or operational issue arises, those records can help the team describe what is happening and give a qualified technician useful background.
Build the equipment into normal opening, delivery, and closing routines as appropriate for the business. Staff should know whom to notify if a door, display, or operating condition seems abnormal, and should follow the business’s established food-safety response plan. Do not ask employees to make technical adjustments outside their training; refer equipment concerns to a qualified professional.
What information should you gather before requesting guidance?
A concise brief can make a first conversation more useful. Include the site address and business use, what products need chilled or frozen storage, approximate inventory at busy times, and whether you are planning a new installation or replacing current equipment. Add a sketch or photographs, measurements of the intended location and delivery path, and a note about any work-area constraints.
Also describe what is driving the project. Perhaps current storage is difficult to organize, deliveries create a temporary space crunch, or staff need selected items closer to preparation. State what the operation wants to improve, without deciding in advance which unit or configuration will solve it. If you have a proposal already, list unclear scope items and ask how each option addresses your stated needs.
These details help keep the discussion grounded in the building and the people who use it. For QRC’s commercial service information, visit our commercial services page. You can also review our commercial refrigeration service information before discussing what the site may require.
Request commercial refrigeration guidance | (336) 281-5144
Frequently Asked Questions
Is a walk-in always better than a reach-in?
No. A walk-in can suit bulk storage or larger items, while a reach-in may be more convenient for frequent point-of-use access. The right choice depends on inventory, available floor area, and workflow.
Can a business use a walk-in and reach-in together?
Yes. Some operations use a walk-in for bulk stock and a reach-in for selected products near a work area. Plan how items will be replenished and confirm that the combined layout supports the way staff work.
How do I know what capacity to choose?
Start by documenting the products, packaging, inventory volume, peak demand, and access patterns. A qualified refrigeration professional can use that information and the site conditions to help assess a suitable configuration.
What should I measure before arranging delivery?
Measure the final location and the entire path from the delivery entrance, including doorways, corridors, turns, and floor transitions. Confirm the manufacturer’s installation requirements and site clearances with the provider.
Does equipment selection alone ensure safe food storage?
No. Businesses must follow applicable food-safety requirements and their own monitoring and handling procedures. Consult the relevant local or state authority for rules that apply to your operation.
Ready to Discuss Commercial Refrigeration?
At QRC, we help North Carolina businesses discuss commercial refrigeration needs and evaluate practical next steps. Share your inventory, workflow, and site details so the conversation can focus on a setup that fits your operation. Call (336) 281-5144 or visit our commercial services page to learn more.
Taking time to match equipment to the work it needs to do can make cold storage easier to plan and use.