Should homeowners in Greensboro opt for zoned HVAC control? It can be a smart choice when one thermostat cannot keep different parts of the home comfortable. A two-story layout, sunny rooms, a finished bonus space, or rooms used on different schedules may all point toward zoning. The right answer still depends on the ductwork, equipment, insulation, and airflow in your specific home.
Talk with QRC HVAC & Refrigeration about zoned home comfort
Zoning is not an automatic upgrade for every Greensboro house. It should be considered after identifying the comfort pattern and checking whether the existing heating and cooling system can serve smaller areas safely. This guide explains how zoned control works, which homes may benefit, what can go wrong, and what to ask before approving an installation.
What is zoned HVAC control, and how does it work?
Quick answer: Zoned HVAC control divides a home into comfort areas and gives each area its own thermostat or temperature sensor. A zone control panel coordinates those calls, while motorized dampers adjust airflow through selected duct branches. The result is more specific control than asking one thermostat to represent every room.
A conventional central HVAC system usually has one thermostat. That thermostat measures the temperature in one location and calls the furnace, heat pump, or air conditioner for the whole home. A room at the end of a duct run, above a garage, or on a different floor may feel uncomfortable even when the thermostat is satisfied.
A professionally designed zoning system adds several parts that must work together:
- Zone thermostats or sensors: These measure conditions in the areas assigned to each zone.
- A zone control panel: This receives calls from the thermostats and communicates with the HVAC equipment.
- Motorized dampers: These open or close selected duct branches as the system serves different zones.
- Balanced supply and return airflow: The duct layout must continue to move the right amount of air when zones open and close.
Zones should follow real heating and cooling patterns, not simply divide every room into a separate control. A Greensboro homeowner may need an upstairs sleeping zone and a downstairs living zone. Another home may need a zone for a west-facing room that gains heat in the afternoon, or for an addition with different insulation and ductwork. A professional evaluation should connect the control plan to the home’s airflow and daily use.

Which Greensboro homes benefit most from HVAC zoning?
Quick answer: HVAC zoning is most useful when parts of a Greensboro home have different heating and cooling needs that a single thermostat cannot manage. Multi-story homes, persistent hot or cold spots, finished bonus rooms, large sunny windows, additions, and rooms with different schedules are common reasons to evaluate zoning.
Start with the comfort pattern before choosing equipment. For several days, record which rooms feel uncomfortable, what time the problem occurs, whether it changes with outdoor conditions, and whether the problem appears during both heating and cooling. This information helps separate a zoning opportunity from an airflow, insulation, or equipment problem.
Zoning may be worth evaluating when your home has:
- An upstairs that feels warmer than the main floor during air-conditioning season.
- Bedrooms, offices, or guest rooms that are used at different times than the living areas.
- A finished attic, bonus room, room over a garage, or addition with a different comfort load.
- Large windows or afternoon sun that make one section of the home heat up faster.
- Open areas and closed-off rooms that respond differently to the same thermostat setting.
- A household that prefers different temperatures in sleeping and living areas.
Greensboro homes vary widely in age, layout, duct access, and equipment type. A zoning plan for a two-story home is not automatically right for a one-story ranch home with even temperatures. QRC HVAC & Refrigeration can also help compare zoning with other residential HVAC options, such as correcting airflow, improving duct performance, or evaluating a ductless solution for one problem area.
Can zoning solve hot upstairs rooms or cold downstairs rooms?
Quick answer: Zoning can improve a persistent upstairs-versus-downstairs temperature imbalance when the ductwork, controls, and HVAC equipment are designed for it. It will not correct every comfort problem. Leaky ducts, blocked registers, poor insulation, incorrect equipment sizing, or a failing heat pump may need attention before or instead of adding zone controls.
Temperature differences have more than one possible cause. A room may be uncomfortable because it receives too little supply air, loses conditioned air through a duct leak, gains heat through an attic or window, or has a return-air problem. A dirty filter or restricted register can also affect airflow. Closing registers on your own is not a substitute for balancing the system, because it can create unwanted pressure and airflow conditions.
A qualified HVAC evaluation should look at the full system:
- Map the comfort problem: Identify rooms, times, seasons, thermostat settings, and changes after maintenance or weather shifts.
- Check airflow: Inspect supply registers, return paths, filters, duct connections, and accessible duct insulation.
- Review the equipment: Confirm the furnace, heat pump, or air conditioner is operating properly and is appropriate for the home.
- Test zoning feasibility: Evaluate duct branches, damper placement, control compatibility, static pressure, and minimum airflow requirements.
- Compare solutions: Decide whether zoning, duct repairs, insulation work, equipment service, or another system is the best response.
This process matters because a zoning control can reveal an underlying weakness without fixing it. If the system is already struggling to heat or cool the entire home, dividing the controls may not deliver the comfort a homeowner expects. A clear diagnosis keeps the project focused on the cause rather than the most visible symptom.
What are the benefits and tradeoffs of zoned HVAC control?
Quick answer: Zoned HVAC control can make room-to-room comfort easier to manage and may reduce conditioning in areas that are not being used. The tradeoffs include added controls, dampers, wiring, maintenance needs, and design requirements. Energy savings are not guaranteed and depend on the home, ductwork, equipment, settings, and household habits.
| Consideration | Potential benefit | What to verify first |
|---|---|---|
| Room comfort | Different zones can use different temperature targets. | Confirm that the imbalance is not caused by duct leaks, insulation, or equipment trouble. |
| Daily schedules | Less-used rooms can follow a different schedule from occupied areas. | Make sure controls are simple enough for everyone in the household to use. |
| Home layout | Floors, additions, and rooms with different exposure can be managed separately. | Check whether duct branches and returns support the proposed zone boundaries. |
| System operation | Controls can direct conditioned air where the active zone needs it. | Verify minimum airflow, static pressure, equipment compatibility, and proper damper setup. |
| Long-term ownership | A well-planned system can make comfort decisions more predictable. | Ask about control settings, damper access, maintenance, and future service. |
The best benefit is usually comfort that matches how the household uses the home. A homeowner may be able to keep sleeping areas comfortable without forcing every living area to use the same schedule. The potential efficiency benefit comes from avoiding unnecessary conditioning, but homeowners should not accept a guaranteed savings promise without a home-specific assessment.
Added components also create more points that must be installed and serviced correctly. A damper that sticks, a sensor in a poor location, or a control setting that does not match the equipment can undermine the result. The system should be designed as one HVAC assembly, not as a collection of thermostats added after the fact.
Is zoning better than adding a second HVAC system?
Quick answer: Zoning is not automatically better than a second HVAC system. Zoning may fit a home with one suitable central system and distinct comfort areas. A separate system or ductless system may be a better match when an addition, attic, or other area has a fundamentally different load or cannot be served well by the existing ductwork.
Homeowners sometimes view a second system as the answer to every upstairs or addition problem. In other cases, zoning is treated as a simpler answer without checking airflow. Both decisions require a load and ductwork review. The appropriate option depends on the home’s structure, available equipment space, electrical needs, duct access, comfort goals, and long-term maintenance plan.
Use this comparison as a starting point, not a substitute for a site evaluation:
- Consider zoning when one central system is in good condition, the ductwork can be modified safely, and the comfort zones align with existing duct branches.
- Consider a second system when separate areas have substantially different heating and cooling loads and there is a practical location for additional equipment and distribution.
- Consider a ductless option when a finished room, addition, or other area lacks usable ductwork and needs independent comfort control.
- Consider repairs first when the main problem is poor airflow, duct leakage, insulation, a dirty filter, or equipment that is not operating correctly.
QRC HVAC & Refrigeration works with residential heating and cooling systems, including heat pumps, furnaces, air conditioners, and mini-split solutions. Reviewing the existing equipment before choosing a control strategy can prevent an expensive upgrade that does not address the actual problem.
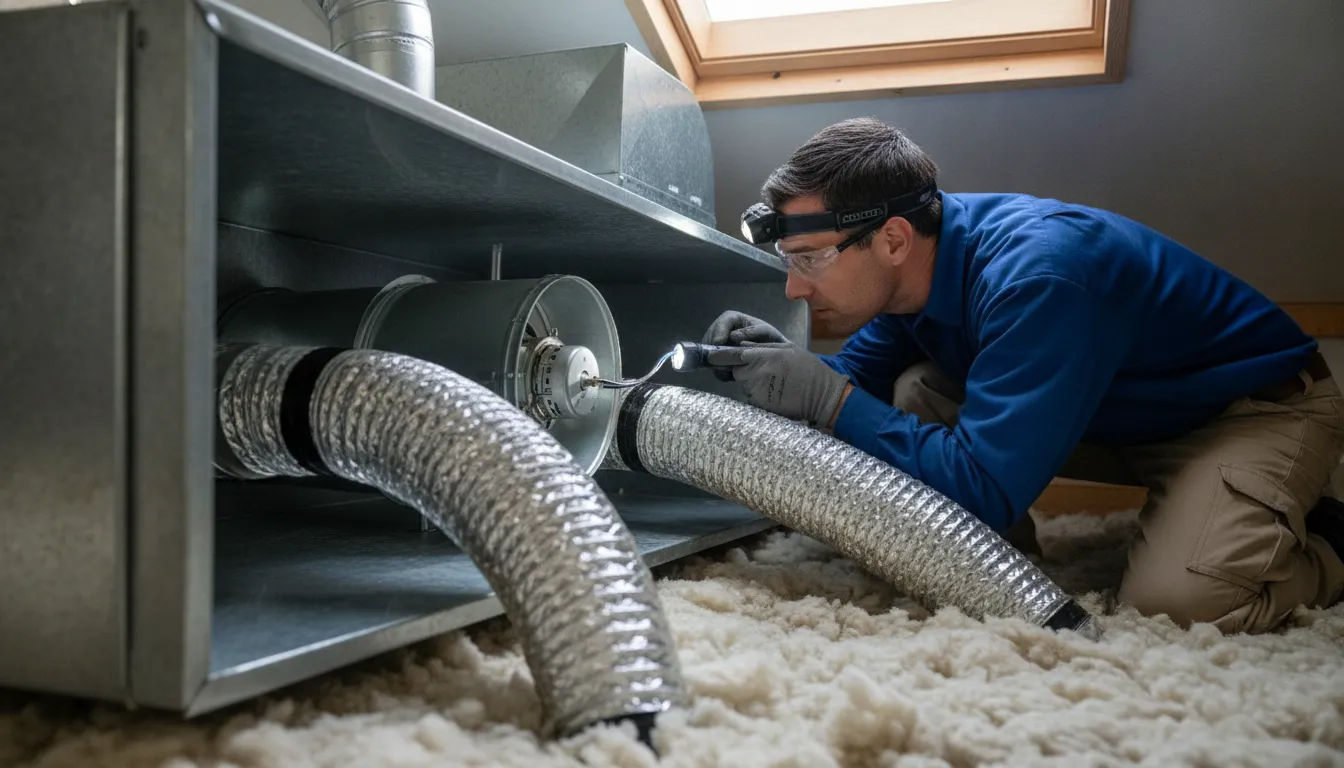
What should Greensboro homeowners ask before approving zoning?
Quick answer: Before approving zoned HVAC control, ask which comfort problem the design will solve, how the zones will be arranged, whether the current equipment and ductwork are compatible, how airflow will be protected, and what maintenance the controls and dampers require. A written scope should explain the recommended approach without promising unverified savings.
These questions can make an HVAC conversation more useful:
- Which rooms or floors would be grouped into each zone, and why?
- What evidence shows that zoning is the right fix rather than duct repair, insulation work, equipment service, or another option?
- Can the existing furnace, heat pump, or air conditioner operate correctly with the proposed dampers and controls?
- How will the design maintain required airflow when only one zone is calling?
- Where will thermostats and sensors be placed so they represent the areas they control?
- How will the system be tested and balanced after installation?
- What components need future access or maintenance, and what happens if a damper or sensor fails?
- Which part of the scope is equipment work, ductwork work, controls work, and electrical work?
Homeowners should also ask for a clear explanation of alternatives. An honest recommendation may be to correct a duct issue or service the current equipment before discussing zoning. If zoning is appropriate, the proposal should connect each component to a comfort need in the home rather than present a generic package.
For general HVAC maintenance guidance, see the QRC HVAC service maintenance programs. Homeowners can also review QRC’s thermostat service information and residential heat pump service page when comparing comfort-control options.
The U.S. Department of Energy’s residential central air-conditioning and heat-pump installation guidance emphasizes proper design and installation, including the controls used to satisfy indoor conditions. ENERGY STAR guidance also recommends addressing duct performance, maintenance, and installation quality when a home is not comfortable. These references support the same practical point: the control strategy and the HVAC system must be evaluated together.
Request a residential HVAC evaluation from QRC HVAC & Refrigeration
Frequently Asked Questions
Quick answer: Greensboro homeowners should consider zoned HVAC control when different areas of the home have persistent, measurable comfort needs and the existing equipment and ductwork can support separate zones. A professional evaluation should compare zoning with duct repairs, maintenance, insulation improvements, a second system, or a ductless option.
Is zoned HVAC worth it in a two-story Greensboro home?
It may be worth evaluating when the upstairs and downstairs consistently need different heating or cooling. Zoning is more likely to help when the equipment is in good condition, ductwork can be accessed and modified, and the proposed zones match the home’s airflow. If the imbalance comes from duct leakage, insulation, or a failing system, those issues may need attention first.
Can a zoned system fix hot upstairs rooms?
A zoned system can help if the upstairs needs a different airflow response from the main floor and the ductwork can support it. It cannot repair a leaking or undersized duct, poor insulation, blocked register, or equipment problem. A technician should diagnose the cause of the hot room before recommending dampers and additional controls.
Does HVAC zoning guarantee lower energy bills?
No. Zoning may reduce unnecessary conditioning when rooms are used on different schedules, but results depend on the home’s envelope, duct design, equipment operation, temperature settings, and household habits. A professional should explain potential benefits without guaranteeing a specific bill reduction based only on adding zone controls.
Can any furnace or heat pump be used with zoning?
Not every existing system is a good candidate for zoning. The equipment controls, blower operation, duct branches, return-air paths, static pressure, and minimum airflow requirements all matter. A qualified HVAC contractor should confirm compatibility and explain whether the current furnace or heat pump can serve the proposed zones without operating outside its design limits.
Is zoning better than installing a second HVAC system?
Neither option is always better. Zoning can fit one suitable central system with distinct areas and accessible ductwork. A second system or ductless system may fit an addition or finished area with a separate load and poor duct access. The best choice depends on the home’s layout, equipment condition, installation scope, and maintenance needs.
What is the first step for a Greensboro homeowner considering zoning?
Write down where and when the home feels uncomfortable, then request an evaluation of the HVAC equipment, ductwork, insulation, airflow, and controls. Ask the contractor to compare zoning with other fixes and to explain the proposed zone boundaries. That process gives you a practical basis for deciding instead of relying on a generic zoning package.
Ready to make a better zoning decision?
If one thermostat cannot keep your Greensboro home comfortable, QRC HVAC & Refrigeration can help you review the problem and compare practical residential HVAC options. Contact QRC about residential heating and cooling service and call (336) 281-5144 to discuss the next step.